


$1,415,000
$1,499,000
5.6%For more information regarding the value of a property, please contact us for a free consultation.
4 Beds
3.5 Baths
3,760 SqFt
SOLD DATE : 07/27/2023
Key Details
Sold Price $1,415,000
Property Type Single Family Home
Sub Type Single Family Residence
Listing Status Sold
Purchase Type For Sale
Square Footage 3,760 sqft
Price per Sqft $376
Subdivision Little Meadow Way
MLS Listing ID 73110611
Sold Date 07/27/23
Style Colonial
Bedrooms 4
Full Baths 3
Half Baths 1
HOA Y/N false
Year Built 2014
Annual Tax Amount $15,999
Tax Year 2023
Lot Size 0.920 Acres
Acres 0.92
Property Sub-Type Single Family Residence
Property Description

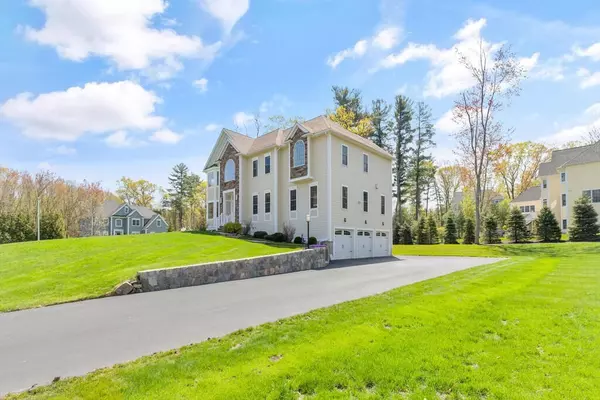


Custom built Colonial with a three-car garage. Set on a knoll at the back end of a circle, with expansive frontage in one of North Readings finest locations, the very desirable Little Meadow Way neighborhood! Featuring a two-story foyer with twin closets, nicely appointed with, hardwood floors, crown molding, wainscoting and two fireplaces. The first floor is spacious with 9 foot ceilings and includes front to back FP living and dinning with columns, kitchen with tiled backsplash, pendent lighting, gas cooktop, double ovens and vent hood, home office and family room/study with double sided fireplace. The 2nd floor has 4 bedrooms, three baths, laundry and a large front to back primary bedroom with two walk in closets, a feature window and spa like bath. The Walk-up attic is great storage and a Walk out lower level provides options for expansion. Close to schools. Don't miss this chance to make this one home.
Location
State MA
County Middlesex
Zoning RA
Direction Haverhill street to Marblehead St to Little Meadow
Rooms
Family Room Ceiling Fan(s), Flooring - Hardwood, Recessed Lighting
Basement Full, Walk-Out Access, Interior Entry, Garage Access, Concrete, Unfinished
Primary Bedroom Level Second
Dining Room Flooring - Hardwood, Wainscoting, Crown Molding
Kitchen Closet, Flooring - Stone/Ceramic Tile, Dining Area, Countertops - Stone/Granite/Solid, Deck - Exterior, Recessed Lighting, Lighting - Pendant
Interior
Interior Features Study, Home Office
Heating Forced Air, Natural Gas, Fireplace(s)
Cooling Central Air
Flooring Tile, Carpet, Hardwood, Flooring - Hardwood
Fireplaces Number 2
Fireplaces Type Family Room, Living Room
Appliance Oven, Dishwasher, Countertop Range, Refrigerator, Gas Water Heater, Utility Connections for Gas Range
Laundry Bathroom - 3/4, Laundry Closet, Flooring - Stone/Ceramic Tile, Second Floor, Washer Hookup
Exterior
Garage Spaces 3.0
Community Features Walk/Jog Trails
Utilities Available for Gas Range, Washer Hookup
Roof Type Shingle
Total Parking Spaces 13
Garage Yes
Building
Lot Description Easements
Foundation Concrete Perimeter
Sewer Inspection Required for Sale
Water Public
Architectural Style Colonial
Schools
Elementary Schools Jt Hood
Others
Senior Community false
Read Less Info
Want to know what your home might be worth? Contact us for a FREE valuation!

Our team is ready to help you sell your home for the highest possible price ASAP
Bought with Valerie Previte • William Raveis R.E. & Home Services
${companyName}
Phone