



$705,000
$715,000
1.4%For more information regarding the value of a property, please contact us for a free consultation.
3 Beds
2 Baths
1,638 SqFt
SOLD DATE : 05/21/2026
Key Details
Sold Price $705,000
Property Type Single Family Home
Sub Type Single Family Residence
Listing Status Sold
Purchase Type For Sale
Square Footage 1,638 sqft
Price per Sqft $430
Subdivision Seabrook Village
MLS Listing ID 73445891
Sold Date 05/21/26
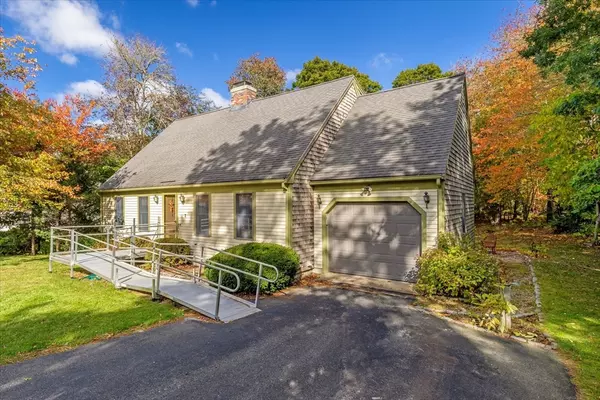
Style Cape
Bedrooms 3
Full Baths 2
HOA Fees $18/ann
HOA Y/N true
Year Built 1985
Annual Tax Amount $4,353
Tax Year 2025
Lot Size 0.320 Acres
Acres 0.32
Property Sub-Type Single Family Residence
Property Description
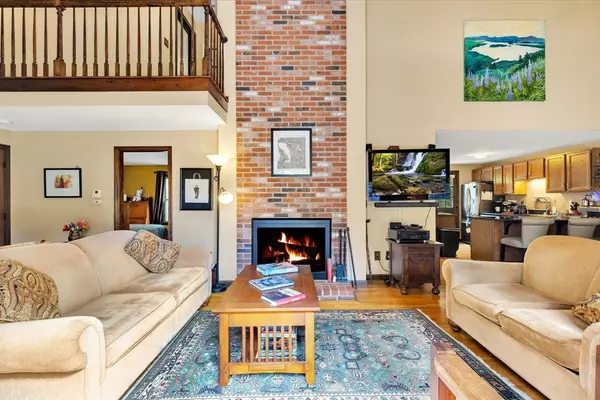
Seabrook Village. This 3-bedroom, 2-bath Cape sits on a lovely lot abutting conservation land. At the end of a long day, sit on your private rear deck and enjoy the serenity of nature. You'll love the open concept living/dining room w/ soaring cathedral ceilings, oak floors, and a fireplace. The dining room opens to the kitchen, featuring oak cabinets, granite countertops, stainless steel appliances, and direct access to a large, elevated deck. In the spa-like bath, you'll find a stand-alone soaking tub and a custom tile shower to ease your tired muscles while enjoying views of the rear yard and conservation land beyond. The walls and ceiling are finished in beautifully stained beadboard. The bath opens to the kitchen and a first-floor bedroom. From the living room, head up the open staircase to a balcony to access two more bedrooms and a full bath. The lower level is partially finished. A laundry area and lots of storage space finish out the lower level.
Location
State MA
County Barnstable
Zoning res
Direction Route 28 to Left on Redbrook Rd, Left on Surf Drive, Left on Sandy
Rooms
Basement Full, Finished, Walk-Out Access
Primary Bedroom Level First
Dining Room Cathedral Ceiling(s), Ceiling Fan(s), Flooring - Wood, Cable Hookup
Kitchen Flooring - Wood, Countertops - Stone/Granite/Solid, Breakfast Bar / Nook
Interior
Interior Features Play Room
Heating Forced Air
Cooling Central Air
Flooring Vinyl, Carpet, Hardwood
Fireplaces Number 1
Fireplaces Type Living Room
Appliance Gas Water Heater, Water Heater, Range, Dishwasher, Refrigerator, Washer, Dryer
Laundry Gas Dryer Hookup, Electric Dryer Hookup, Washer Hookup
Exterior
Exterior Feature Porch, Garden, Outdoor Shower
Garage Spaces 1.0
Community Features Shopping, Tennis Court(s), Golf, Medical Facility, Bike Path, Conservation Area, Marina, Public School
Utilities Available for Electric Range, for Gas Dryer, for Electric Dryer, Washer Hookup
Waterfront Description Sound,Beach Ownership(Public)
Roof Type Shingle
Total Parking Spaces 6
Garage Yes
Building
Lot Description Wooded, Cleared, Level
Foundation Concrete Perimeter
Sewer Private Sewer
Water Public
Architectural Style Cape
Others
Senior Community false
Read Less Info
Want to know what your home might be worth? Contact us for a FREE valuation!

Our team is ready to help you sell your home for the highest possible price ASAP
Bought with Leighton Team • Keller Williams Realty
${companyName}
Phone