



$1,850,000
$1,899,900
2.6%For more information regarding the value of a property, please contact us for a free consultation.
4 Beds
3.5 Baths
4,100 SqFt
SOLD DATE : 05/27/2026
Key Details
Sold Price $1,850,000
Property Type Single Family Home
Sub Type Single Family Residence
Listing Status Sold
Purchase Type For Sale
Square Footage 4,100 sqft
Price per Sqft $451
Subdivision West Side
MLS Listing ID 73461562
Sold Date 05/27/26
Style Colonial
Bedrooms 4
Full Baths 3
Half Baths 1
HOA Y/N false
Year Built 1930
Annual Tax Amount $13,561
Tax Year 2025
Lot Size 0.310 Acres
Acres 0.31
Property Sub-Type Single Family Residence
Property Description
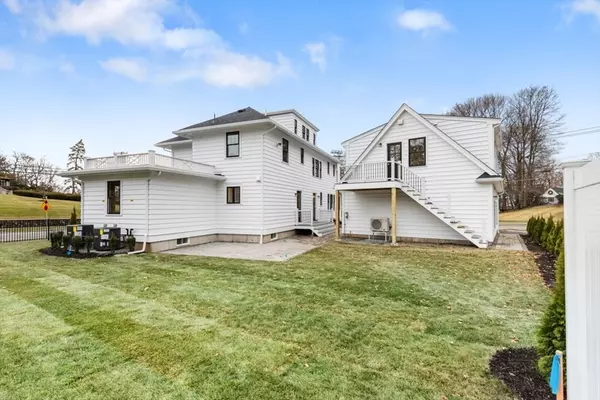
Virtually NEW from the foundation to the roof, & everything in-between, while carefully preserving the charm, grace & elegance that is only found in a grand 1930's colonial such as this. From the striking curb-appeal, to the exquisite finishes & detail of the interior, this is a once-in-a-lifetime opportunity to own one of towns most admired homes. You've always loved the character of a classic home, but never wanted the constant upkeep that comes w/it...w/a NEW bsmnt, electrical, heating & cooling, plumbing, windows, roof, kitchen, baths & MORE, this is the PERFECT blend where you can actually HAVE IT ALL! Upon entering you are greeted by the MOST stunning foyer, adorned by a spectacular staircase, you will need to catch your breath before continuing the tour...it's THAT astounding. The moldings, HW floors, richly finished wood & French doors, mantled FP's & back staircase all add to the beauty of this home. A FULL 700sf ADU above the two car gar. brings this property to a new level!
Location
State MA
County Middlesex
Zoning Res.
Direction Corner of Parker Road
Rooms
Family Room Flooring - Hardwood, French Doors, Recessed Lighting
Basement Full, Interior Entry, Bulkhead, Concrete, Unfinished
Primary Bedroom Level Second
Dining Room Flooring - Hardwood, French Doors, Chair Rail, Open Floorplan, Recessed Lighting, Remodeled, Lighting - Overhead, Crown Molding, Decorative Molding
Kitchen Flooring - Hardwood, Pantry, Countertops - Upgraded, Kitchen Island, Breakfast Bar / Nook, Cabinets - Upgraded, Exterior Access, Open Floorplan, Recessed Lighting, Remodeled, Stainless Steel Appliances, Wine Chiller, Gas Stove, Lighting - Pendant, Crown Molding
Interior
Interior Features Chair Rail, Lighting - Overhead, Crown Molding, Vestibule, Closet - Double, Recessed Lighting, Bathroom - 3/4, Bathroom - With Tub, Entrance Foyer, Study, Bathroom, Walk-up Attic
Heating Forced Air, Heat Pump, Natural Gas, Electric
Cooling Central Air, Dual
Flooring Tile, Hardwood, Flooring - Hardwood, Flooring - Wood
Fireplaces Number 2
Fireplaces Type Family Room, Living Room
Appliance Gas Water Heater, Tankless Water Heater, Oven, Dishwasher, Disposal, Microwave, Range, Refrigerator, Wine Refrigerator, Range Hood
Laundry Electric Dryer Hookup, Washer Hookup
Exterior
Exterior Feature Patio, Rain Gutters, Professional Landscaping, Sprinkler System, Screens, Fenced Yard, Guest House
Garage Spaces 2.0
Fence Fenced/Enclosed, Fenced
Community Features Public Transportation, Shopping, Tennis Court(s), Park, Walk/Jog Trails, Highway Access, House of Worship, Sidewalks
Utilities Available for Gas Range, for Electric Oven, for Electric Dryer, Washer Hookup
Waterfront Description Lake/Pond,1/2 to 1 Mile To Beach,Beach Ownership(Public)
Roof Type Shingle
Total Parking Spaces 8
Garage Yes
Building
Lot Description Corner Lot, Level
Foundation Concrete Perimeter
Sewer Public Sewer
Water Public
Architectural Style Colonial
Schools
Elementary Schools See Super
High Schools Whs
Others
Senior Community false
Acceptable Financing Contract
Listing Terms Contract
Read Less Info
Want to know what your home might be worth? Contact us for a FREE valuation!

Our team is ready to help you sell your home for the highest possible price ASAP
Bought with Gerald Barrett • Barrett, Chris. J., REALTORS®
${companyName}
Phone